Schools, daycares, apartments, offices, and Black Hills lodges — you're responsible for the air other people breathe. We test, mitigate, and document radon at building scale, to ANSI/AARST commercial standards.
Call (605) 600-8804Tell us the building type, rough square footage, and any test results you already have, and we'll scope a testing and mitigation plan that fits it. Call (605) 600-8804 or send the form.
The soil under a school gym produces radon exactly the way the soil under a ranch house does. The gas rises from uranium-bearing ground into whatever sits on top — and in western South Dakota, that ground is the granite-and-metamorphic core of the Black Hills, which the EPA and USGS map as a high-radon-potential ridge. The state's numbers back the geology: roughly half of tested South Dakota homes come back above the EPA action level of 4.0 pCi/L, and American Lung Association analyses have ranked the state among the very highest in the nation — often first — for the share of elevated tests. Those same soils sit beneath classrooms, daycare floors, ground-level apartments, and office slabs. The full geology story is on our Black Hills radon page.
What changes in a commercial building is the responsibility. A homeowner decides for one family; an administrator, owner, or property manager decides for every occupant — children spending school years in ground-contact classrooms, tenants sleeping in garden-level units, staff working full days at ground-floor desks. Radon is the leading cause of lung cancer among people who have never smoked, and risk tracks both the level and the years of exposure. Testing the building — and mitigating if the numbers call for it — is an occupant-health decision that also produces something practical: documentation you can show a board, a licensor, a lender, or a prospective buyer. We handle commercial work across Rapid City, the I-90 corridor, and the Black Hills.
The physics never changes — hold the soil beneath the building at lower pressure than the space above it, and the gas exits through a pipe instead of the floor — but executing that across a commercial footprint is an engineering job, not a bigger version of a house call.
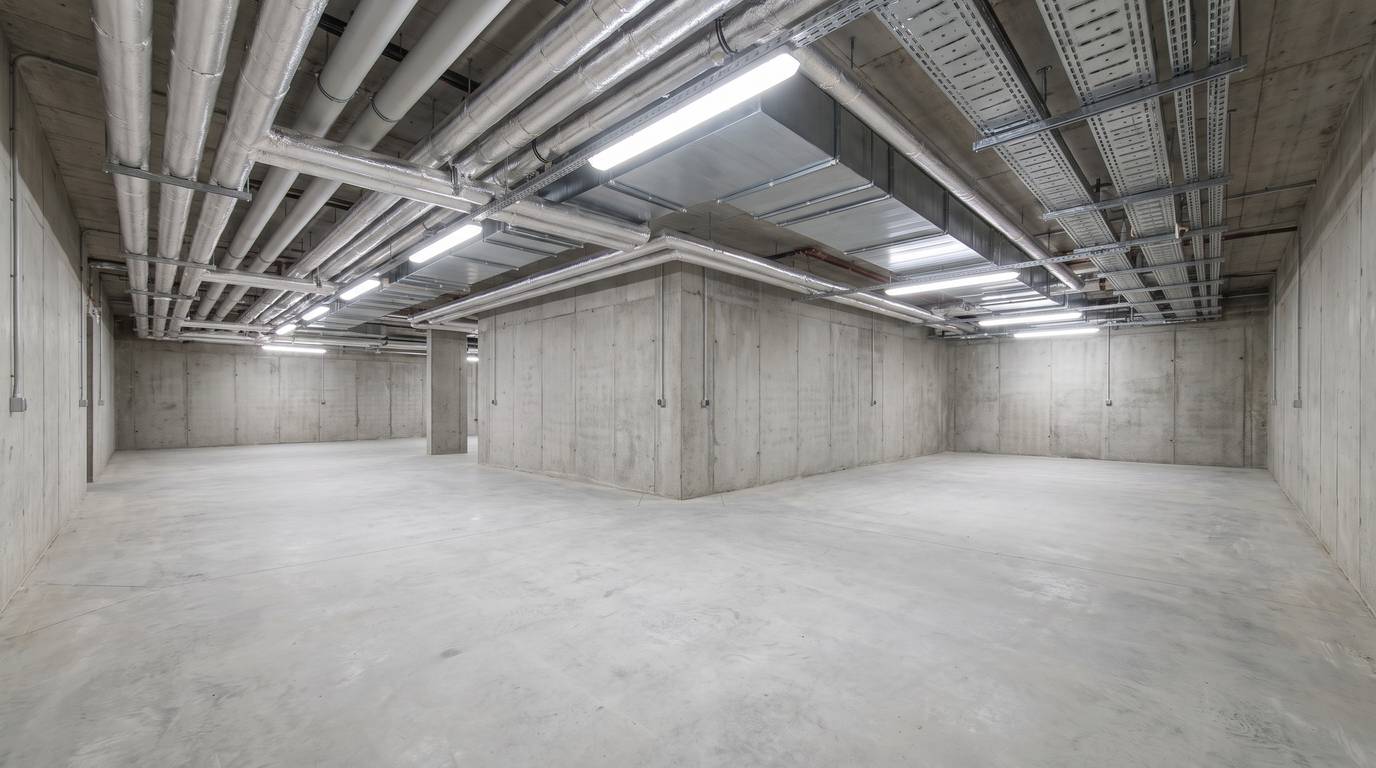
Where the residential playbook stops, commercial design begins:
Every element is built to the ANSI/AARST standards written for large buildings and multifamily — and, as on every job we do, we confirm permit requirements with the City of Rapid City or Pennington County before work begins.
Commercial radon work starts with measurement and never really leaves it. The initial test is bigger than a homeowner's kit by design: devices placed across a representative set of ground-contact rooms, a defined measurement window, and attention to what the HVAC system is doing while the test runs, so the data reflects the air occupants actually breathe. In a school or an apartment building, that can mean dozens of devices and a written test plan — and it should, because the result has to stand up to whoever reads it later.
After a system goes in, the job shifts to keeping it provable. Post-mitigation testing verifies the fix across the building rather than at a single point, and from there we set up a monitoring rhythm that fits how your organization operates: periodic re-tests, manometer and fan checks, and records after each cycle. Fans age, buildings get renovated, HVAC balancing changes — monitoring is how you find out on a schedule instead of by surprise. For an administrator, that growing file of dated results is the difference between saying the building is fine and showing it.
Apartment and condo buildings concentrate everything hard about radon: the highest readings live in the ground-contact units, the people breathing that air aren't the people who own the slab, and any work order touches somebody's home. We build the process around that reality. Testing follows the ANSI/AARST multifamily protocol — ground-contact units tested individually rather than inferring a building from one reading — so you know which units need attention and which are documented clean.
Tenant communication is part of the service, not an afterthought. We help you give residents plain-language notice of what's being measured and why, schedule unit access in tight windows, and stage mitigation so a building full of leases keeps functioning while the work happens. When it's done, you hold unit-by-unit results and system documentation — the kind of paper that makes turnovers, refinancing questions, and owner reporting simpler. For portfolios, we can put the whole property set on one re-testing calendar.
Lodges, camps, and hospitality buildings. The Black Hills economy runs on guest buildings — lodges, cabins, campground shower houses and lodges, event halls — and many of them sit directly on the granite that makes this region test high. Their seasonal rhythm cuts both ways: closed-up shoulder seasons let radon accumulate, and the off-season is also the perfect window to test and install without touching a single reservation. If you operate guest property anywhere in the Hills, we can test it, fix what needs fixing, and leave you documentation before the season opens.
New commercial construction. The cheapest radon system you will ever buy is the one roughed in before the slab is poured: a gas-permeable layer, a sealed membrane, and a capped vent stack routed through the building during construction. If post-occupancy testing shows a problem, activating that rough-in with a fan is a small job instead of a coring-and-retrofit project on a finished floor. With commercial building following the growth around Box Elder and the I-90 corridor, we consult with owners, architects, and general contractors so new buildings come out of the ground radon-ready. Curious how pricing scales? Start with our cost guide, then let us look at the building — commercial numbers are always quoted from an assessment, in writing.
Tell us what you operate — school, daycare, apartments, offices, or a lodge in the Hills — and we'll scope a plan with a firm price and documentation you can stand behind.
(605) 600-8804Some do — and testing is the only way to know which. Radon rises from the soil beneath a foundation, so any occupied ground-contact space can accumulate it: a classroom, a daycare room, a ground-floor office, or a garden-level apartment. Roughly half of tested South Dakota homes come back above the EPA action level of 4.0 pCi/L, and the same ground sits under commercial slabs. If occupied-space testing comes back at or above 4.0 pCi/L, mitigation is warranted; many organizations test proactively simply to document a healthy building.
Scale and protocol. A house gets one or two detectors; a commercial building is tested to the ANSI/AARST large-building and multifamily protocols, which call for devices across a representative set of ground-contact rooms, attention to how the HVAC system moves and pressurizes air, and a defined measurement period. The deliverable isn't a single number — it's a documented picture of the whole ground floor, which is what boards, licensors, and buyers actually want to see.
Yes — multifamily is one of the most common commercial calls we take. We test ground-contact units to the multifamily protocol, design mitigation around the building's footprint, and stage the work to keep disruption to tenants minimal. We can also help you communicate with residents — plain-language notices about what's being tested and why — and set up periodic re-testing so you hold current documentation unit by unit.
It scales with the building. For context, a standard single-suction residential system in the Rapid City area runs about $1,200 to $2,500 installed; commercial systems price upward from there based on slab size, the number of suction points, fan count and class, and how the work must be staged around occupants. New construction is the exception — roughing in radon piping during the build is by far the cheapest path. A site assessment gets you a firm written number — the cost guide explains the drivers.